Field notes / actual project archive
Beyond the finished photo: read a contractor’s project sequence
Look for a sequence, not just a showcase
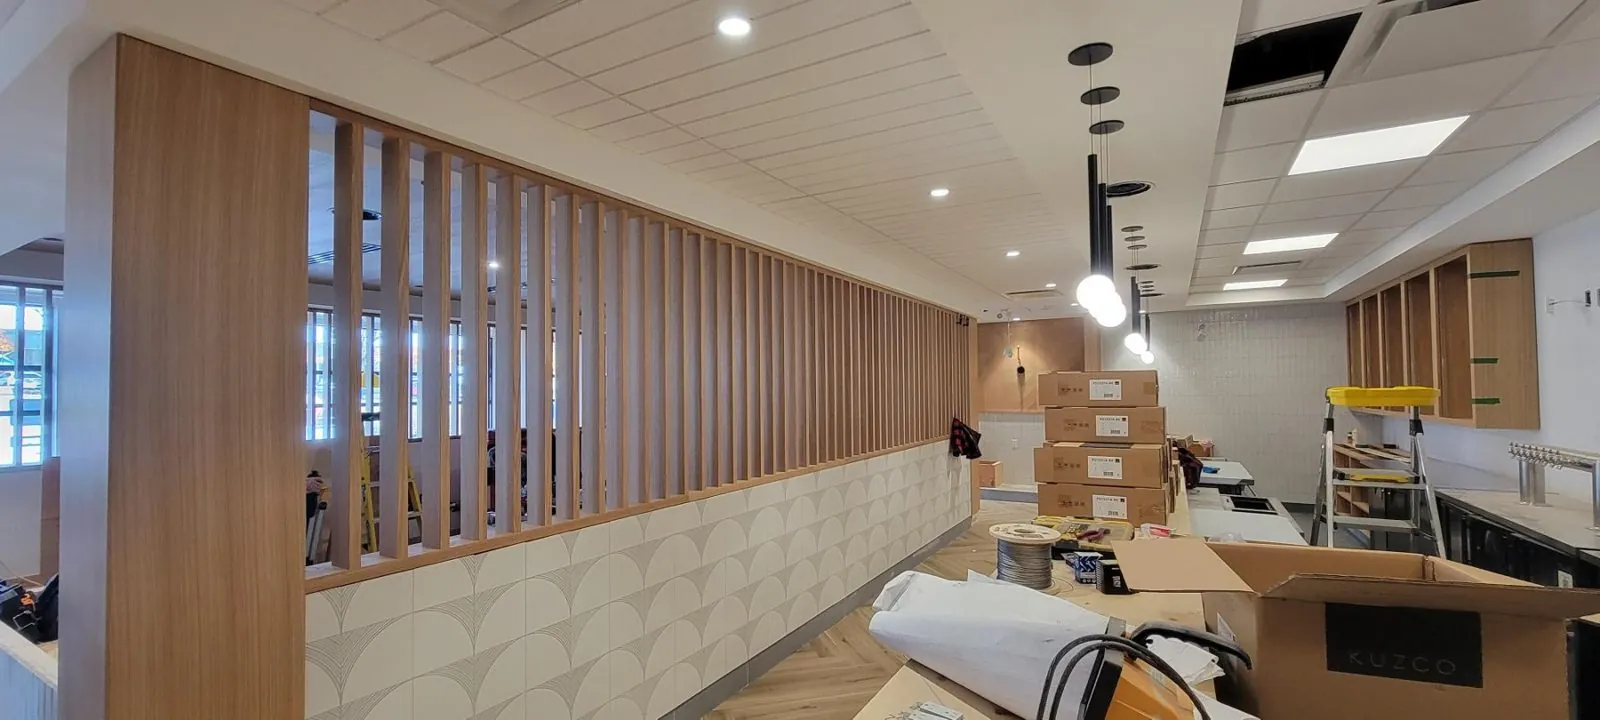
A portfolio becomes more useful when the photographs let you follow a specific scope. Rambo’s Bin 4 Burger Lounge set from Burnaby includes open construction and later interior views. Mason identified the work as framing, drywall, finishing and T-bar, giving the images a clearer context than a finished-room photograph on its own.
Ask a contractor which parts of a pictured project belong to their package. Attractive rooms can involve many businesses. A named building or occupant identifies the location in the supplied record; it should not be treated as an endorsement or proof that one contractor delivered every element.
Separate different jobs and different systems
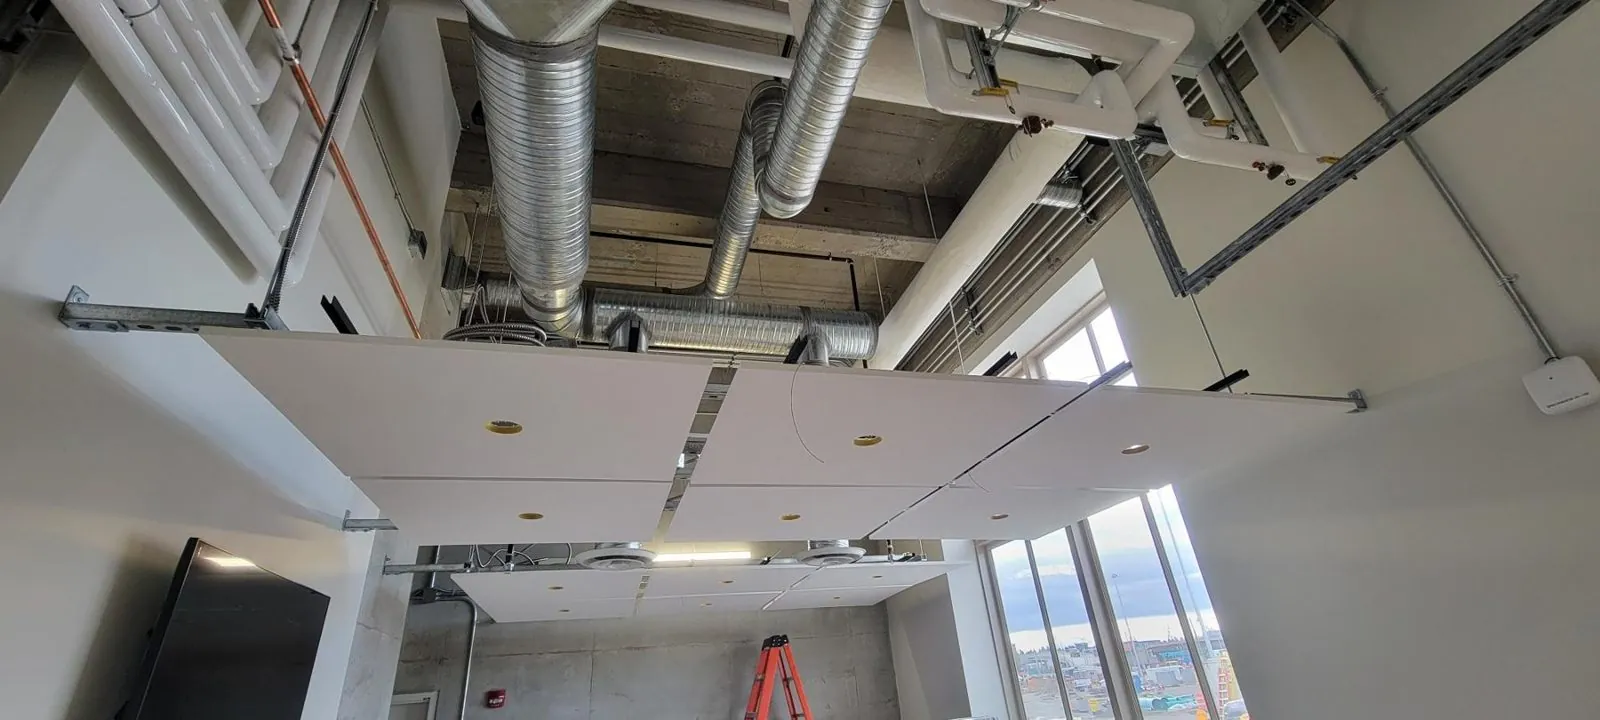
The downtown Vancouver BMO T-bar photographs belong to a different project from the BMO Lougheed wood ceiling already in Rambo’s portfolio. DP World’s additional acoustic-panel views extend an existing project record. Those distinctions matter when a reader is trying to understand the actual work behind a gallery.
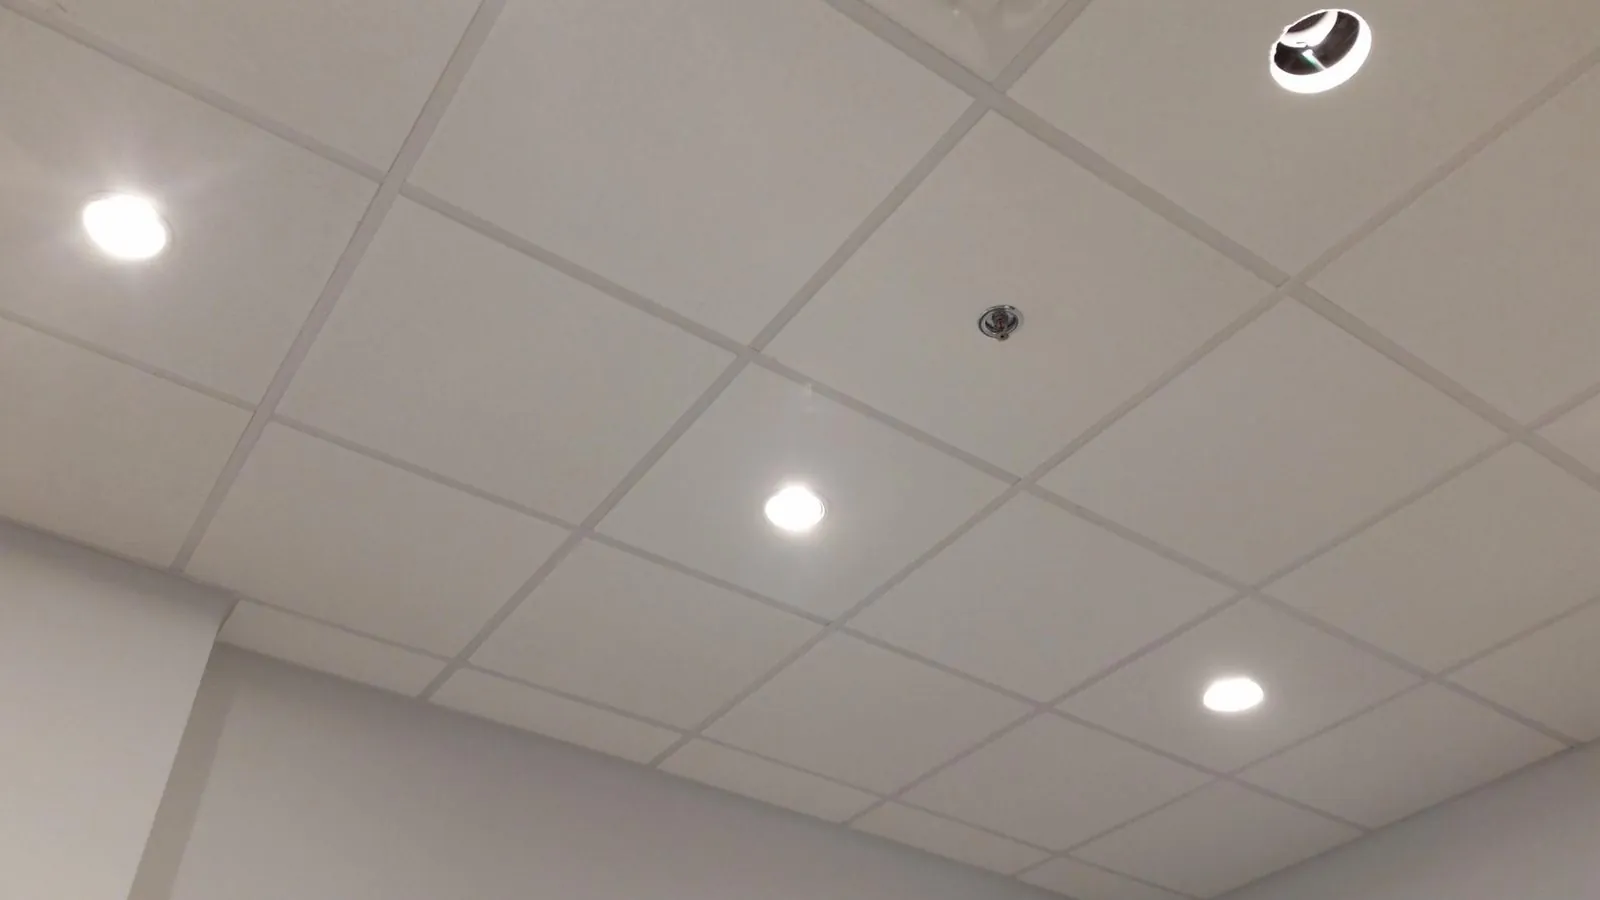
Choose a reference that relates to the scope you need. A ceiling tile sequence may help explain grid and service interfaces, while framing photographs may help you describe openings or wall layout. Neither proves that the same details or materials suit your building.
Turn the reference into a better conversation
Send the relevant image or project link with your drawings, location and intended timing. Explain the feature you want to discuss and the decisions still open. Ask for the scope, assumptions and exclusions to be clear before comparing quotations.
These project photographs and identifications were supplied by Mason McKenzie / Rambo Wall & Ceiling Limited. For the installation scopes pictured, the enquiry belongs with Mason. Portfolio photographs support the conversation; they do not independently verify insurance, credentials, compliance or a completion date.
Explore the actual work