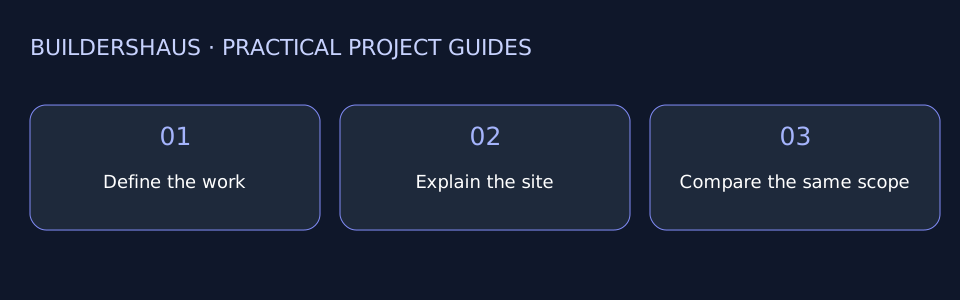
A request for “a price to renovate the kitchen” leaves almost every important decision open. One contractor may assume new cabinets within the existing layout; another may allow for moving services, opening walls and replacing the floor. Those prices are answering different questions. A short, consistent brief gives each contractor the same starting point and makes the follow-up conversation more useful.
Describe the outcome before choosing a solution
Write down what needs to work better: more preparation space, easier access, a room that can remain usable during work, or finishes that are easier to maintain. Separate essential outcomes from preferences. Include the spaces involved and what you intend to retain. If the layout is undecided, say so; an early budget discussion is different from a quotation for a settled design.
Describe your preferred timing as a constraint rather than an agreed start date. An occupied home, an upcoming move or limited access can affect the sequence of work. Ask each business to explain what it needs before confirming availability.
Give the contractor a useful picture of the property
- City, property type and the rooms or areas involved.
- Existing drawings or measured information, clearly labelled if approximate.
- Wide photographs showing the room and focused photographs showing the problem.
- Access, parking, stairs, shared entrances and spaces that must remain in use.
- Known water damage, previous alterations or unanswered questions that need assessment.
Share photographs you have permission to use and keep household documents, faces and private information out of the frame. Do not open concealed assemblies just to improve a quotation photo. Tell the contractor what is unknown and ask how it will be investigated.
Use this brief for every initial enquiry
Project: We are considering work to [area] in [city/property type].
Outcome: The main problems to solve are [three priorities].
Included work: We currently expect [items]; we would like to retain [items].
Constraints: [Occupancy, access and timing].
Information available: [Drawings, photographs, selected finishes].
Open decisions: [Layout, materials, investigations or approvals].
Next step requested: Please explain whether this fits your work and what you need for an assessment or written proposal.
Compare scope before comparing the total
Put each proposal beside the same brief. Record what is included, what is excluded, which items are allowances, and which decisions may change the price. Ask who coordinates the trades, what the proposed sequence assumes, and how unexpected conditions or changes will be discussed and documented. Treat an unanswered question as something to resolve, rather than an inclusion you can safely assume.
Keep revisions dated. If you change the scope after an assessment, send the same update to the businesses still preparing proposals. That simple habit prevents comparisons between an old design and a new one.
Choose the right next conversation
The BuildersHaus project-enquiry route is a place to describe the work you are planning. For insulation-specific scope questions, the Spray Insulations quote-comparison guide gives a more focused checklist. For contractors receiving these requests, our contractor-marketing guide explains how to make service pages and enquiry instructions clearer.
If you run a building business and need help presenting your project process online, review IAM’s contractor marketing services. BuildersHaus is part of the IAM network; a project enquiry and a marketing enquiry follow different paths.